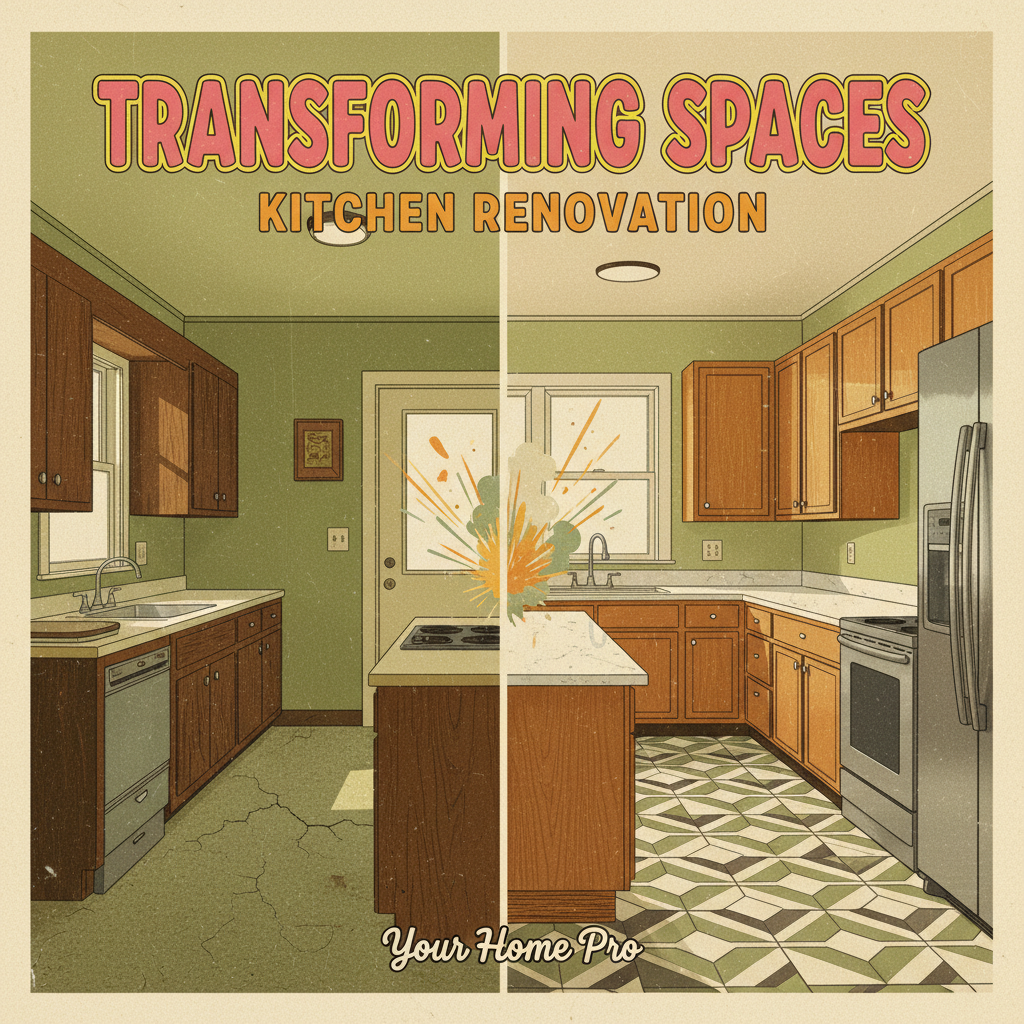
Transforming Spaces: Kitchen Renovation
At New Horizon, we pride ourselves on our commitment to delivering quality craftsmanship that exceeds our customers' expectations. Recently, we had the pleasure of working with Sandra B. on a significant kitchen and family room renovation. The transformation was not just about aesthetics; it was about enhancing functionality and creating a warm, inviting space for her family.
The Before: A Siloed Space
Before we arrived, Sandra's kitchen and family room were separated by a wall, creating a cramped atmosphere not conducive to family gatherings or entertaining. The main challenges we identified included:
- Limited natural light: The closed-off spaces felt dark and uninviting.
- Disjointed flow: The wall disrupted the natural flow of movement between the kitchen and living area.
- Outdated aesthetics: With older features and appliances, the space lacked modern charm and functionality.
Understanding these obstacles, Sandra contacted our team to discuss how we could help. She expressed her vision for an open, light-filled area that would be ideal for hosting friends and family.
The Transformation Process
Upon starting the project, our team focused on creating an inviting and functional space. Here’s how we approached the renovation:
Step 1: Removing the Wall
The first significant step was removing the wall between the kitchen and family room. This task was meticulous, requiring careful planning and execution to ensure structural integrity. Our experienced team paid extra attention to:
- Prepping the area by covering the floors with canvas and installing hanging plastic to minimize dust.
- Re-routing electrical switches to accommodate the new layout.
Step 2: Enhancing Visual Appeal
With the wall removed, we shifted our focus to aesthetics. We laid down a stylish threshold, added elegant moldings, and thoroughly patched and painted the surfaces. Our goal was not just to modernize the look but also to ensure a seamless integration of the old and new elements of the home.
Step 3: Perfecting the Details
Throughout the process, Eugenio, our lead contractor, provided invaluable suggestions on material selections and design choices tailored to Sandra's home, which featured unique oddities. His insights helped Sandra make informed decisions, leading to a result that truly reflected her tastes.
The After: A Breath of Fresh Air
The results were nothing short of spectacular! The newly renovated kitchen and family room now feature an open concept that invites natural light, making the space feel larger and more welcoming. Here are some highlights:
- Increased light and openness: The removal of the wall has made a significant difference, allowing sunlight to flood the area.
- Improved flow: Family members can now transition seamlessly between rooms, making it perfect for gatherings.
- Modern, fresh aesthetic: The combination of stylish finishes and modern features melds beautifully with the home’s original charm.
Sandra was thrilled with the outcome. She shared her experience with us:
"Eugenio and his son check all 5 boxes! But the survey only lets me pick 3. Their quality, professionalism, workmanship, responsiveness, value, and punctuality are all equally superb! They did a great job of prepping the space and keeping it clean. We've already discussed some upcoming projects with Eugenio and plan to have him return when we're ready." --- Homeowner
Conclusion
This kitchen and family room renovation exemplifies our commitment at New Horizon to transforming our clients’ homes into spaces they love. It was an absolute pleasure to work with Sandra, and we’re excitedly looking forward to her future projects!
If you're considering a renovation or home improvement project, don’t hesitate to contact us. Our team is here to turn your vision into reality with the same dedication and craftsmanship that we brought to Sandra’s beautiful home.
